
Map the paths people actually use
- Driveway to front door.
- Driveway to the side gate, and the gate to the back door or deck.
- Deck or back door to the patio and yard.
- Where trash cans, bikes and the mower go.
Mark what the concrete has to meet
Note every edge: the asphalt or concrete driveway, porch and door thresholds, deck steps, the house foundation, planting beds and lawn. Mark downspouts and where water runs during rain. Those meeting points decide how the forms are set and how water moves after the pour.
Decide which existing concrete stays
List each existing surface and decide: keep as is, resurface, or replace. On our November Herndon project, the existing porch was resurfaced and stamped to match the new walkways and patio, so everything reads as one design.
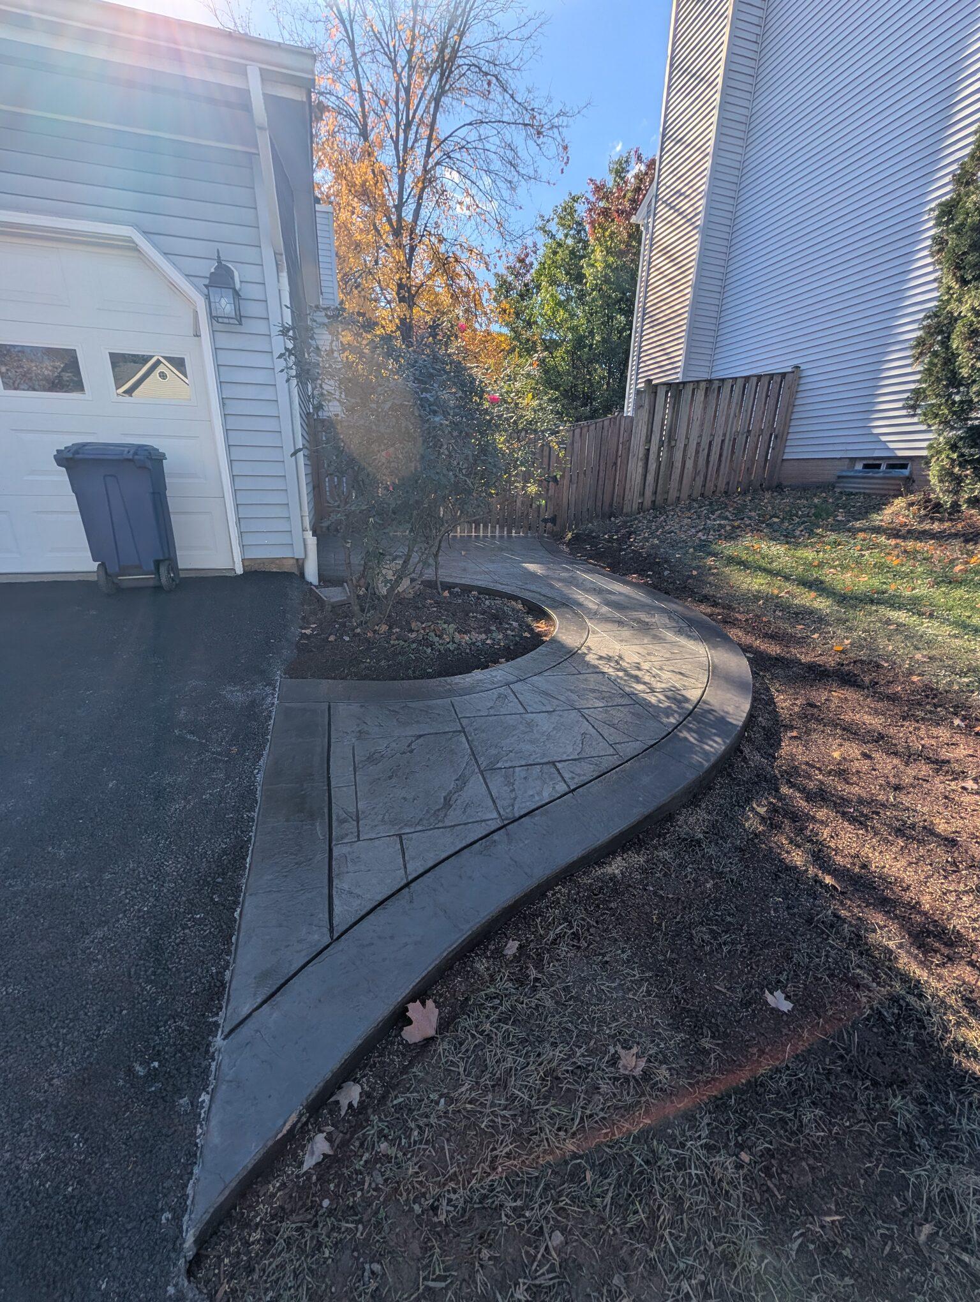
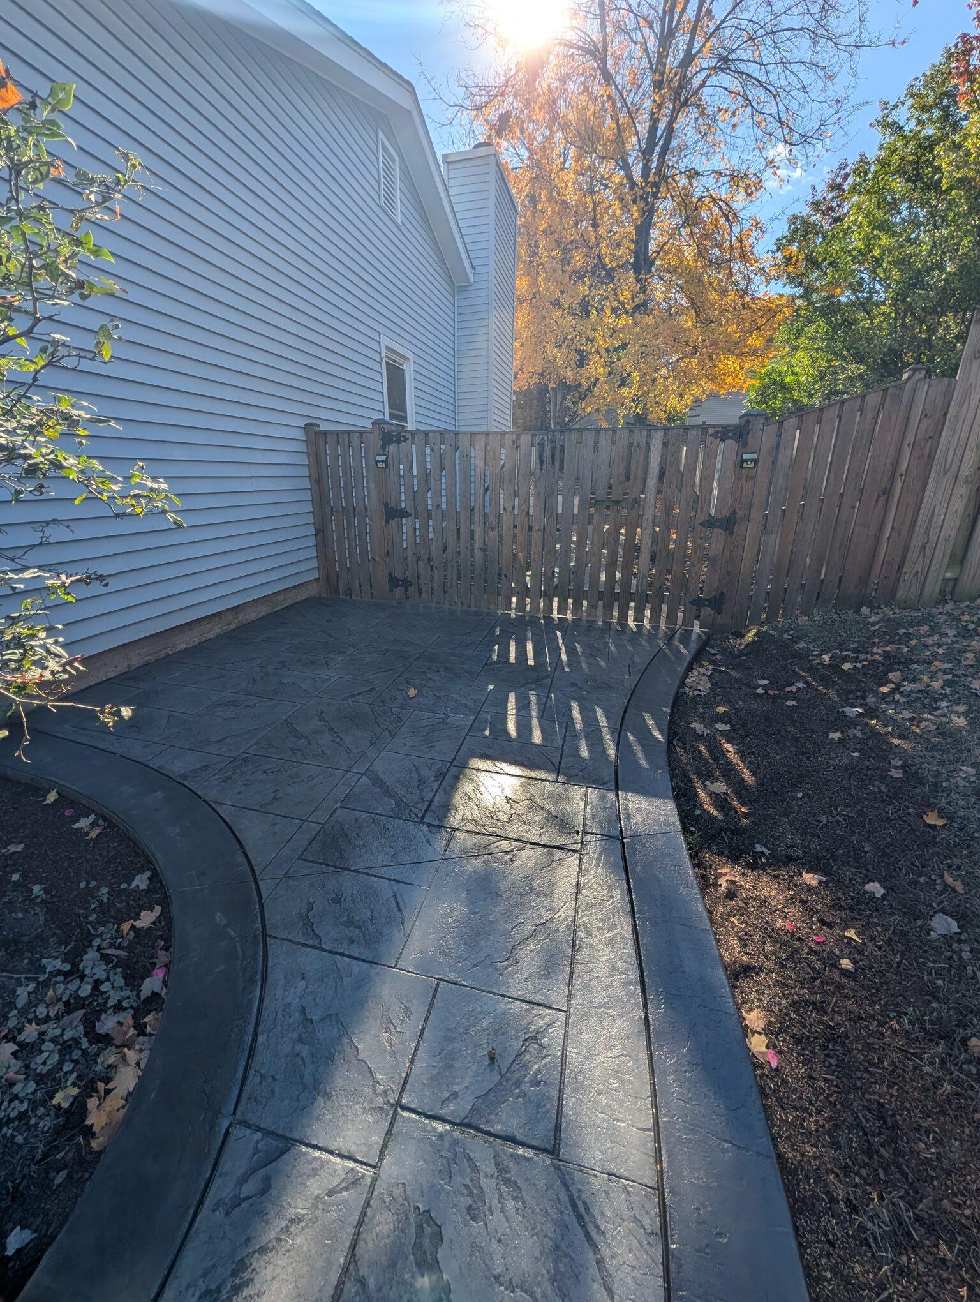
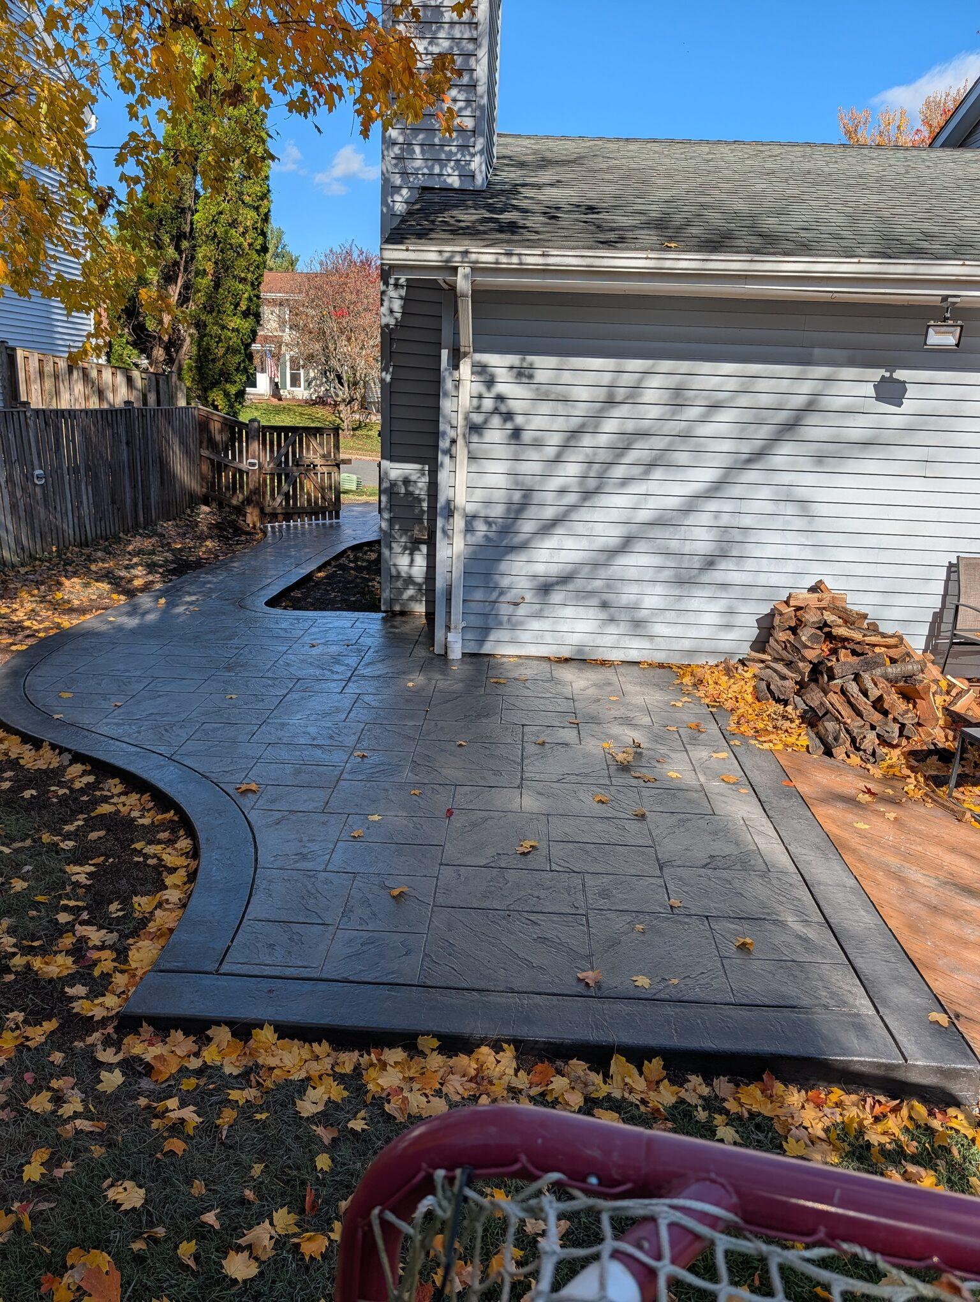
Pick one finish language
Using the same pattern, field color and border on every area ties the front, side and back of the house together. Choose from samples outdoors next to your siding, driveway and deck.
What to bring to the estimate
- A sketch or photos of each area with rough measurements.
- Notes on drainage and downspouts.
- Which existing concrete stays, gets resurfaced, or comes out.
- HOA requirements, if any.
How long does a connected project take?▸
It depends on size and layout. One real example: about 500 square feet of stamped patio, walkways and a resurfaced porch in Herndon took four days of work.